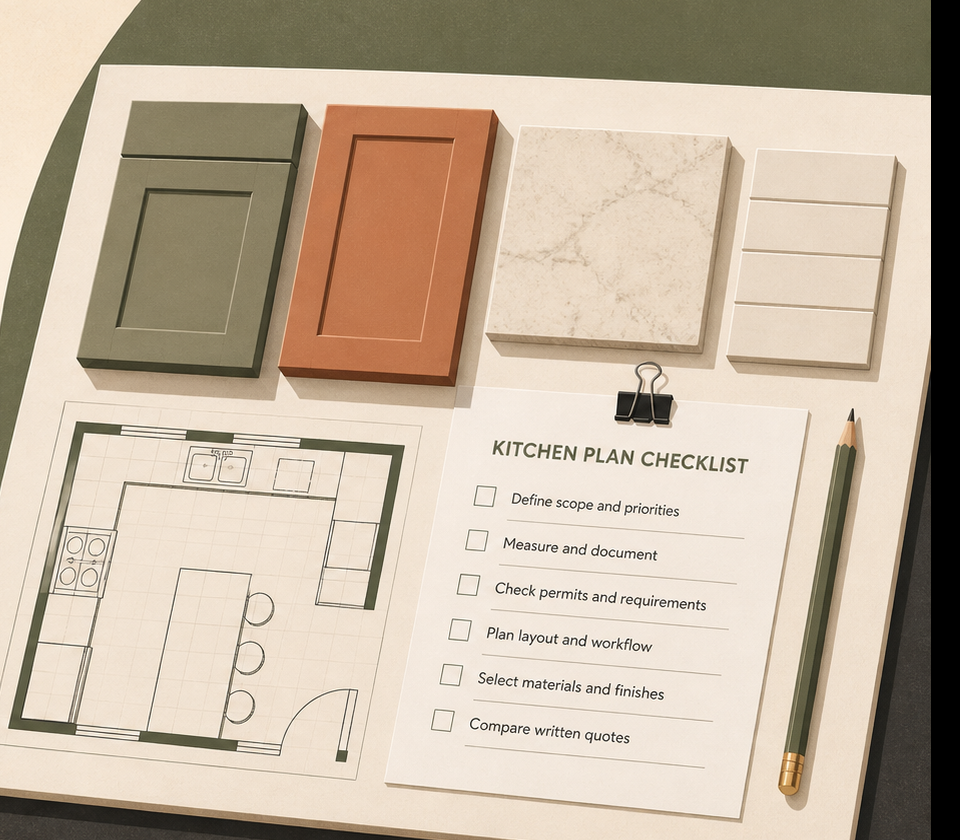
Kitchen proposals often look comparable because each includes cabinets and countertops. They stop being comparable when one assumes the existing layout, another moves plumbing, and a third leaves appliances, electrical work or permit tasks outside the price.
Tucson Kitchen Remodels is an independent planning and referral guide. It helps you describe one complete result, check the correct public authority and compare separate providers on that same assignment. It does not design the project, issue permits or perform construction.
What counts as a complete kitchen remodel?
A complete project usually coordinates demolition, protection, cabinets, counters, wall finishes, flooring, lighting, plumbing fixtures, appliance connections and final correction work. The scope may also include structural changes, new circuits, ventilation, piping, design documents and permit review.
A refresh keeps more of the existing room intact. Painting cabinets, replacing doors, changing counters or installing a backsplash can be worthwhile, but it should not be priced or scheduled as if it were a full layout and system remodel.
Use the complete kitchen remodeling guide to write the boundary in plain language. The boundary matters more than the label a provider places on the proposal.
Start with five decisions that control the budget
| Decision | What to record | What it can change |
|---|---|---|
| Layout | Walls, openings, island, appliance and sink positions | Design, structure, trades and permit path |
| Cabinets | Box construction, door style, interiors, panels and installation | Material allowance, lead time and finish sequence |
| Surfaces | Counter material, edge, backsplash, flooring and wall repair | Fabrication, substrate work and ordering |
| Systems | Circuits, lighting, plumbing, gas, ventilation and HVAC effects | Trade scope, review and inspection |
| Owner purchases | Appliances, fixtures, hardware and delivery responsibility | Cash timing, storage, damage risk and schedule |
The design and planning guide turns these choices into a drawing and schedule that can be costed. The cabinets, counters and finishes guide shows the level of product detail needed to compare allowances.
Which permit authority applies in the Tucson, Arizona area?
The mailing address is not enough. City of Tucson, unincorporated Pima County, Oro Valley and Marana publish separate instructions.
City of Tucson guidance lists remodeling of existing structures among permit work and uses Tucson Development Center Online. Its exemptions page separates many finish-only tasks from new hardwired lighting, outlets, piping and other system work. Pima County similarly lists remodel improvements as permit work while allowing certain cabinets, counters and finishes when plumbing or electrical systems are unaffected.
Oro Valley lists remodeling an existing house, new water lines, certain dishwasher work and electrical changes as permit activities. Marana states that listed interior finish repairs, including cabinets and counters, may be exempt, while more extensive remodels use its residential addition/remodel application materials.
The Tucson-area permit guide and service-area hierarchy help you reach the correct source. Only that authority can decide a specific property and scope.
How should current Tucson, Arizona price bands be read?
Three local provider publications reviewed in August 2026 illustrate the scope problem:
- one presents basic refreshes around $20,000 to $40,000 and full mid-range work around $50,000 to $80,000;
- another presents mid-range work around $24,000 to $45,000 and higher-end work around $45,000 to $75,000 or more; and
- a design/remodel source places complete work from about $55,000, with larger custom projects reaching $130,000 or more.
These are published planning bands, not quotes or an official Tucson average. They use different definitions. The 2026 kitchen-remodel cost guide keeps those definitions visible and provides one owner-budget structure for comparing them.
Build a scope ledger before requesting proposals
A useful scope ledger has one row for every room component and project responsibility. Record the selected product or performance level, quantity, included labor, current price status, decision owner and required date.
For example, “quartz counters included” is incomplete. A costable row identifies the material or allowance, estimated area, edge, backsplash treatment, sink cutout, removal, templating, installation and what happens if field dimensions change.
The same method applies to cabinet interiors, appliance power, plumbing fixtures, wall repair, flooring transitions and disposal. It creates a record that design, budget and construction can share.
Compare the adjusted total, not the headline
Transfer each proposal into the same table. Add owner placeholders for omitted items and label every uncertain amount as an allowance, unit rate, provisional amount or excluded work.
The adjusted comparison should answer:
- Does each proposal produce the same layout and finish level?
- Who supplies each product and who accepts delivery risk?
- Who prepares documents and handles review comments?
- Which electrical, plumbing, ventilation and structural assumptions are included?
- What protection, cleanup and temporary-kitchen work is included?
- How are changes priced and authorized?
- What documents, spare materials and corrections are due at closeout?
Open the written quote comparison guide before accepting a low total that may describe less work.
Protect older-home work before demolition
The EPA Renovation, Repair and Painting rule covers many paid projects that disturb painted surfaces in pre-1978 housing. Kitchen demolition, carpentry, plumbing and electrical work can fall within that rule.
Check the property age and ask how the provider will determine whether the federal rule applies. Older Tucson neighborhoods make this an early planning question, not a cleanup question after dust has spread.
What should happen in the first planning week?
- Confirm the correct permit authority for the address.
- Photograph and measure the existing room, panel, sink wall, appliance positions and access route.
- Write what must improve: storage, circulation, light, ventilation, seating or accessibility.
- Decide which walls and system locations are open for change.
- List owner purchases and target product decisions.
- Build a complete budget with a reserve tied to named unknowns.
- Send the same brief to each provider.
The form on the contact page helps organize those ordinary project facts. It cannot produce a site-specific price or permit answer.
Frequently asked questions
Can this site tell me whether my Tucson, Arizona remodel needs a permit?
No. It can direct you to the published City, County or Town material and help define the scope. The correct authority must apply its current rules to the address and proposed work.
Is a cabinet replacement a complete kitchen remodel?
Usually not by itself. A complete project coordinates the entire agreed room result. Cabinet replacement may be one large account within it or a narrower stand-alone improvement.
Should appliances be included in every provider price?
There is no universal convention. List each model, supplier, delivery responsibility, connection, trim piece and testing task so the owner-direct and provider-supplied options remain comparable.
How many proposals should I compare?
The Arizona Registrar of Contractors recommends at least three written estimates. The comparison becomes useful only when each provider receives the same scope and assumptions.